
Authorized marketing partner · This is not the official website of Great Value Realty · Project RERA: UPRERAPRJ510056/09/2025 (www.up-rera.in) · Agent RERA: UPRERAAGT14291 · Images are for representation only; prices marked * are indicative and subject to change.

Ekanam is the new ultra-luxury address from Great Value Realty in Sector 107 Three slender towers rise 46 floors over a generous landscape with just 282 residences, homes open on all four sides and an infinity pool on the 40th floor

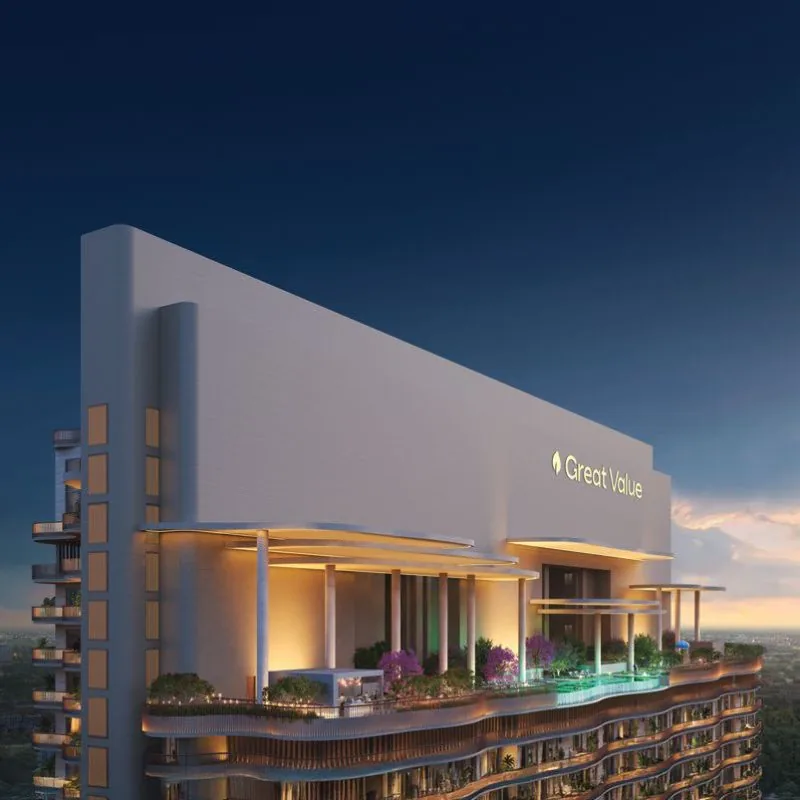
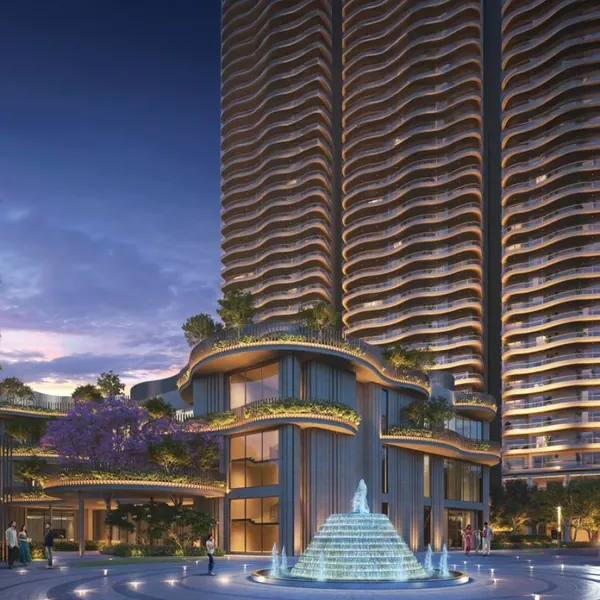
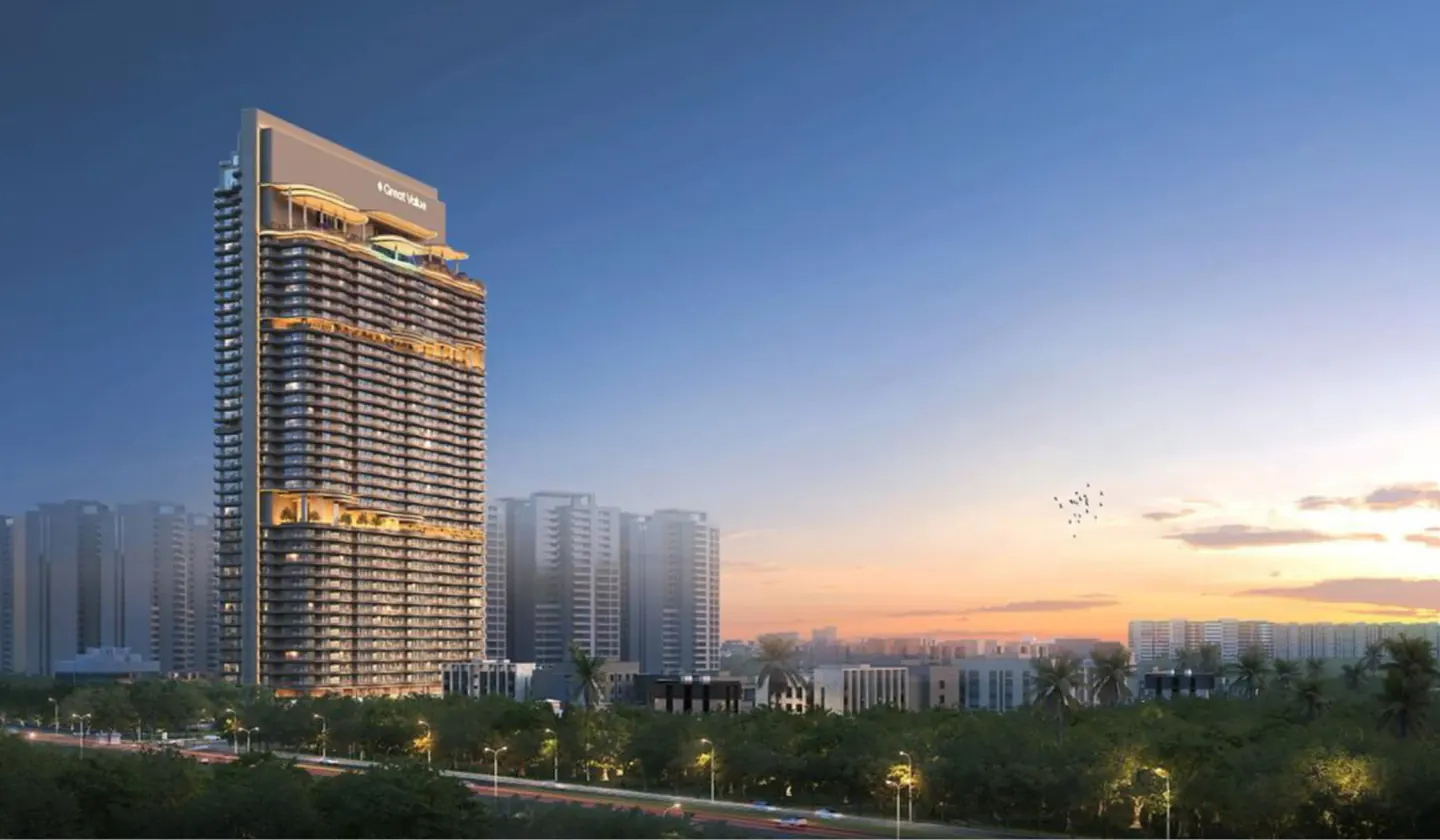
Great Value Ekanam tower lit up at night, Sector 107 Noida
Ekanam by Great Value – Sector 107 Noida

Ekanam by Great Value – Sky Living in Sector 107, Noida

Ekanam is the new ultra-luxury address from Great Value Realty in Sector 107, a settled and well-planned pocket of Central Noida. The Noida–Greater Noida Expressway is only about 2 km away, the Aqua Line metro at Sector 76 is roughly 4 km from the site, and the business districts of Sectors 62, 63, 125, 128 and 132 are all within a 4–8 km drive. Three slender towers rise 46 floors over a generous landscape, so every home opens to light, air and long skyline views. With just 282 residences, homes open on all four sides and an infinity pool at the 40th-floor level, Ekanam is planned for people who want space, privacy and a view that stays with them.

282
Exclusive Residences
Sky
Gardens & Wide Decks
Brochure

Great Value Ekanam – Payment Plan & Key Dates

Detail Information
Project status New launch, RERA registered
Expected possession June 2030*
Payment structure Flexible, construction-linked plans
Current schedule & offers Request a call for the latest payment plan and cost sheet

Payment schedule and timelines are indicative and subject to the final agreement and RERA guidelines.

Project Highlights

282

Just 282 residences across three towers, for a calm, low-density way of living

46storeys

46-storey towers with four-side open homes for daylight and natural cross-ventilation

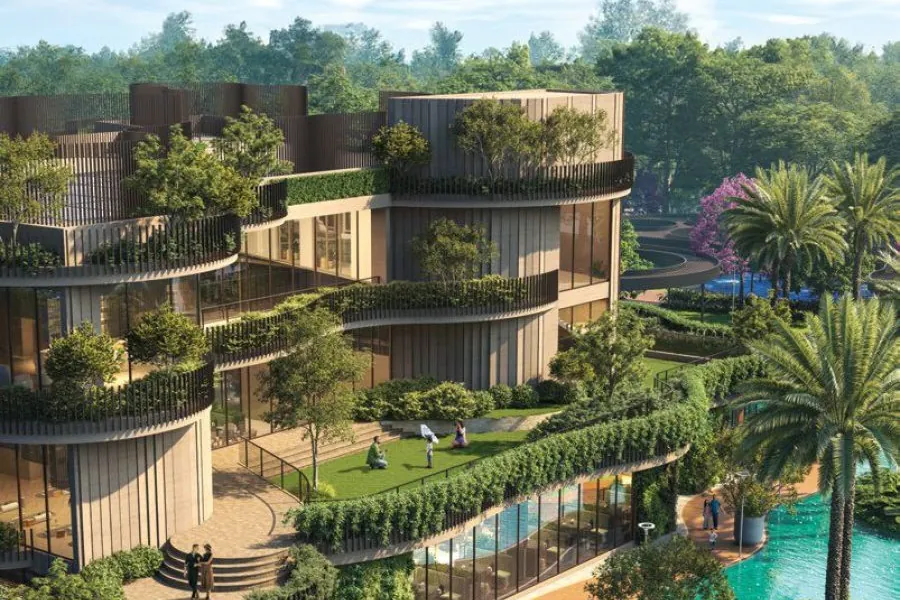
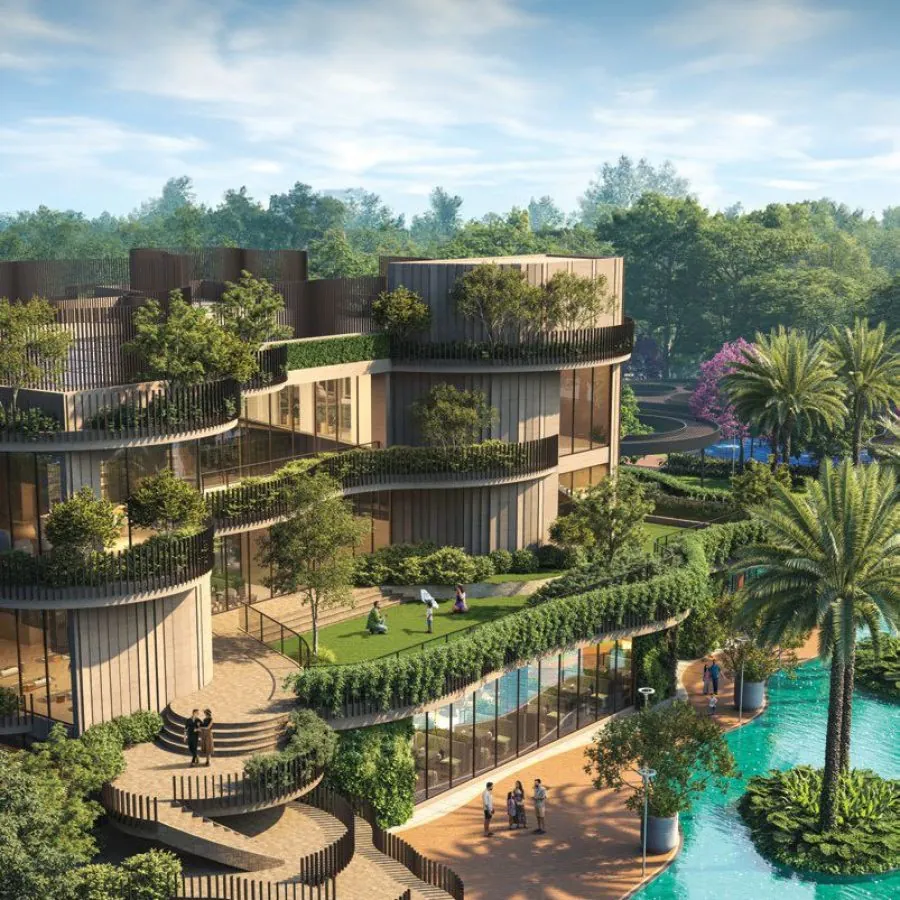
Vertical gardens and terraces at Great Value Ekanam, Sector 107 Noida
Sky gardens & landscaped terraces
3,525 – 5,525sq.ft. super area

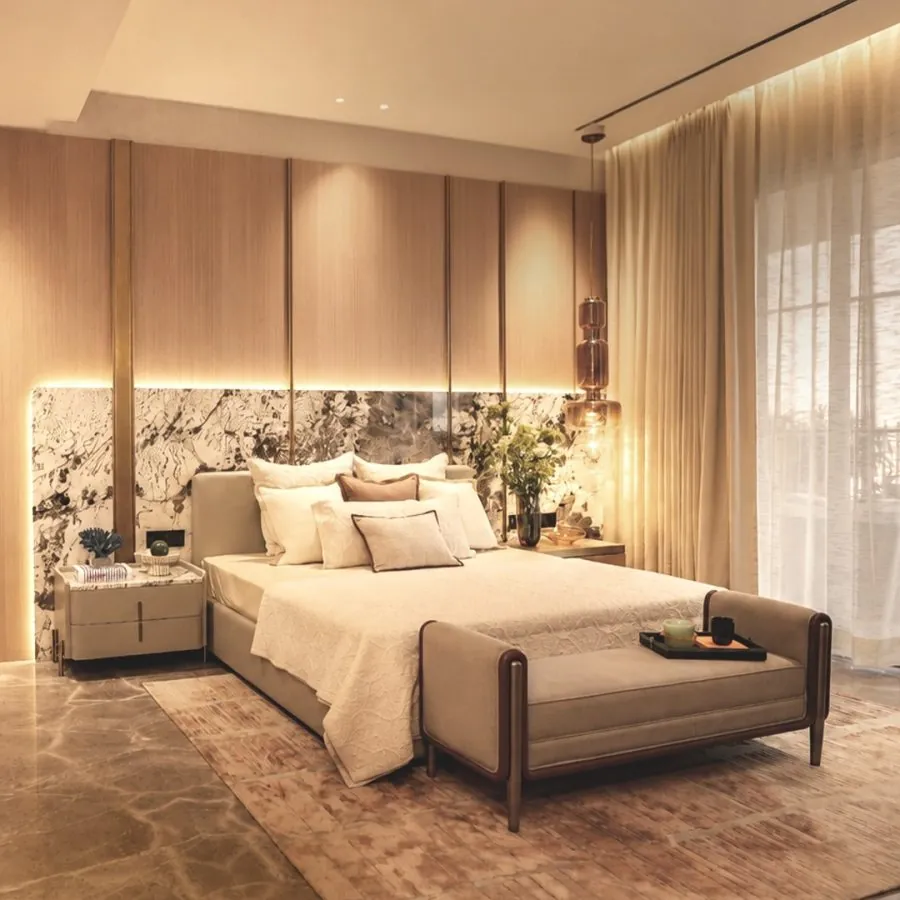
Large 3 & 4 BHK homes of 3,525 and 5,525 sq.ft. super area (2,090 and 3,030 sq.ft. carpet area), with 12-ft floor-to-floor height

9ft deck

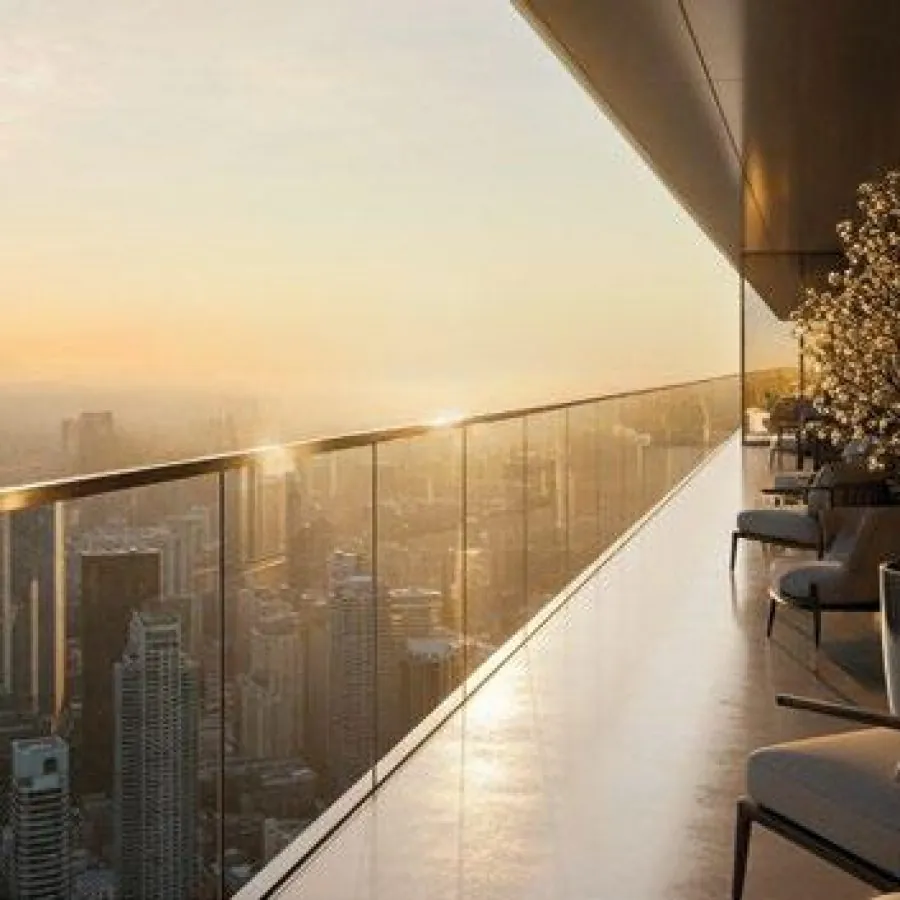
A 9-ft wide deck off the drawing room, and an 8-ft master-bedroom balcony with provision for a Jacuzzi

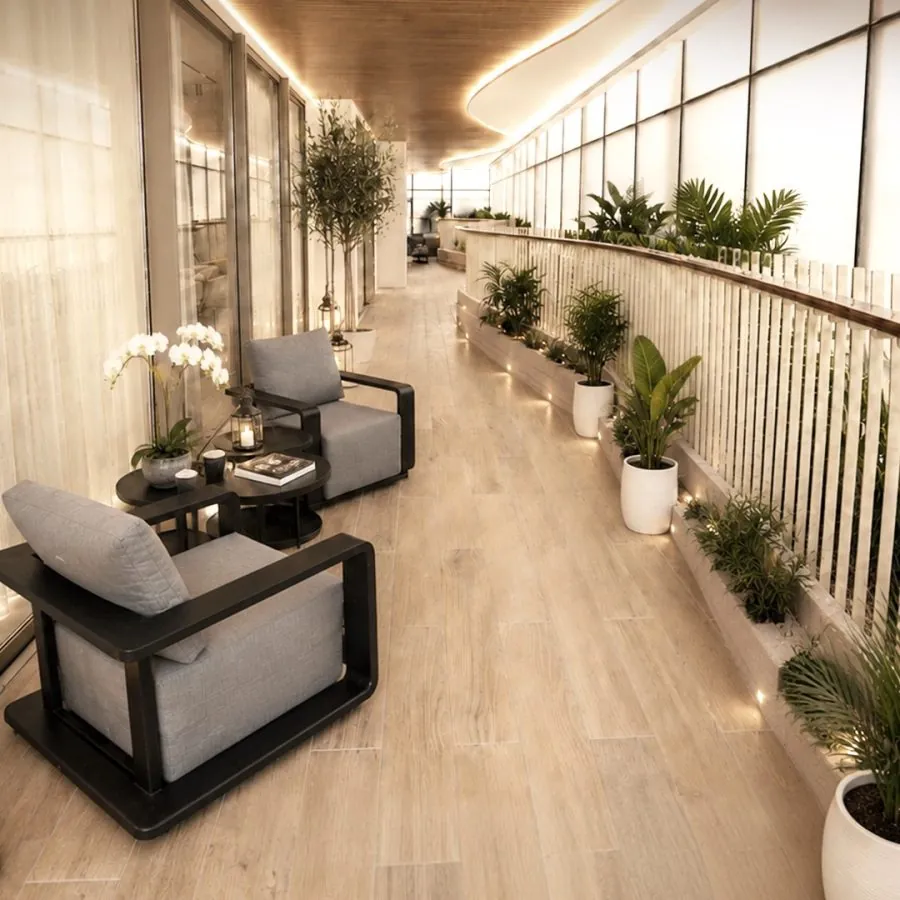
Private sky deck with lounge seating at Great Value Ekanam, Sector 107 Noida
Private sky deck
PM 2.5

Smart homes with VRV air-conditioning and PM 2.5 air filtration

40th floor

A Ground+3 clubhouse, plus a 40th-floor clubhouse with an infinity pool

Great Value Ekanam – Project Snapshot

Ekanam by Great Value Realty is a new-launch, ultra-luxury residential tower project in Sector 107, Noida. It brings together spacious 3 BHK and 4 BHK sky residences in three 46-storey towers, planned around open greens, sky gardens and an infinity pool at the 40th-floor level.

*Prices, availability and timelines are indicative and subject to change without notice. Please request the latest cost sheet before booking.

Ekanam by Great Value, Sector 107 Noida – key project details
ProjectEkanam by Great Value, Noida
DeveloperGreat Value Realty
PromoterGREATVALUE PROJECTS INDIA LIMITED
LocationSector 107, Central Noida, Uttar Pradesh 201301 (Delhi-NCR)
Site addressPlot No. 02, Block GH, Sector 107, Noida 201301, Uttar Pradesh
Configurations3 BHK and 4 BHK luxury sky residences
Super area3 BHK: 3,525 sq.ft. · 4 BHK: 5,525 sq.ft.
Carpet area3 BHK: 2,090 sq.ft. · 4 BHK: 3,030 sq.ft.
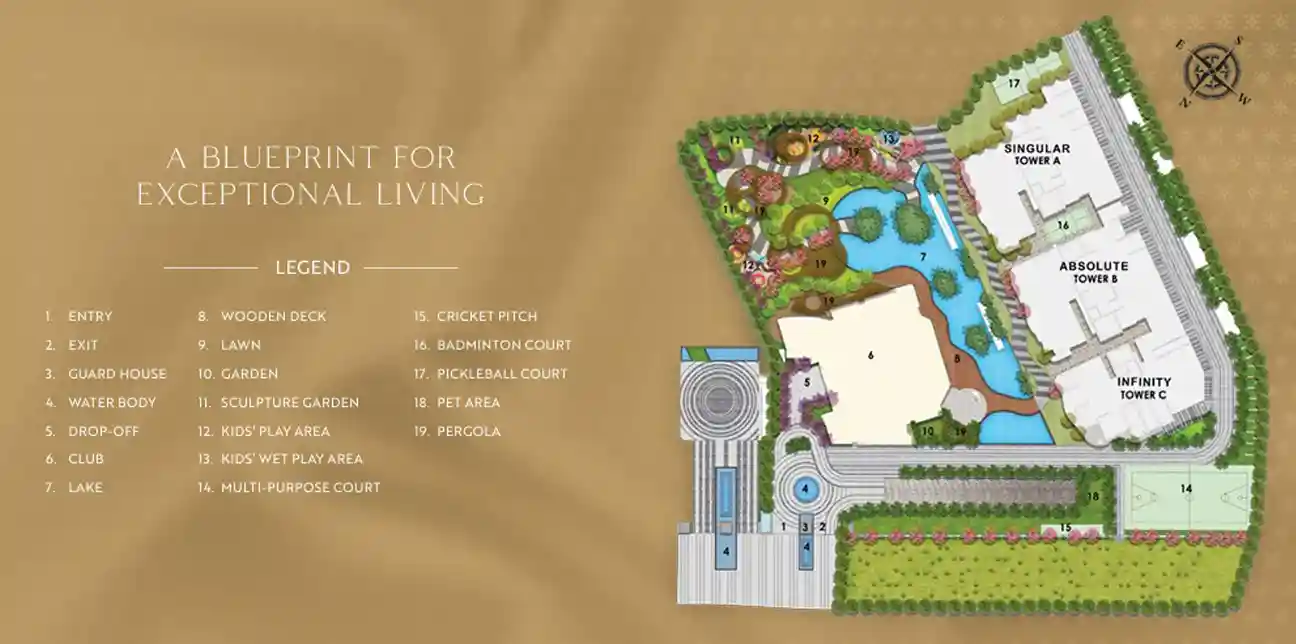
Towers & floors3 towers (Singular – Tower A, Absolute – Tower B, Infinity – Tower C), 46 floors each, four-side open layout
Total residences282
Starting price3 BHK from ₹7.05 Cr* · 4 BHK from ₹11.05 Cr*
PossessionJune 2030*
Launch date11 June 2025
Project RERAUPRERAPRJ510056/09/2025 (www.up-rera.in)

Luxury apartments in Sector 107, Noida near the Expressway

Searching for luxury flats in Noida that stay close to the Expressway and the city's job hubs? Ekanam sits in Sector 107, about 2 km from the Noida–Greater Noida Expressway, with the Aqua Line metro at Sector 76 roughly 4 km away and the NSEZ and office clusters of Sectors 62, 63, 125, 128 and 132 only 4–8 km out. With fewer homes, open greens and four-side open layouts, you get the room and privacy of a far larger estate in a connected, established sector.

Who is Great Value Ekanam for?

Families moving up to a grand 3 BHK or 4 BHK, buyers who want 12-ft floor-to-floor height and wide private decks, and investors eyeing an ultra-luxury, low-density address in Central Noida. Use the form above, call +91-8384072477, or message us on WhatsApp for the price list, floor plans and a site visit.

Signature Living at Ekanam

Two residence types, both with four-side open layouts and 12-ft floor-to-floor height, plus the club life that comes with every home.

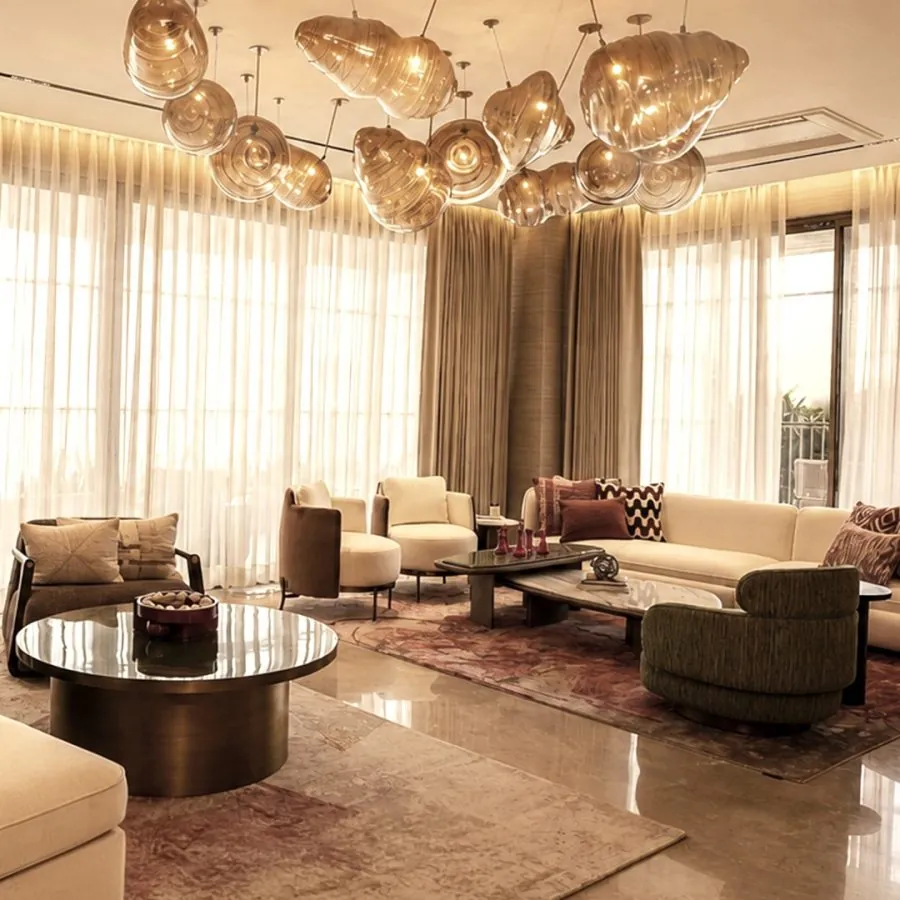
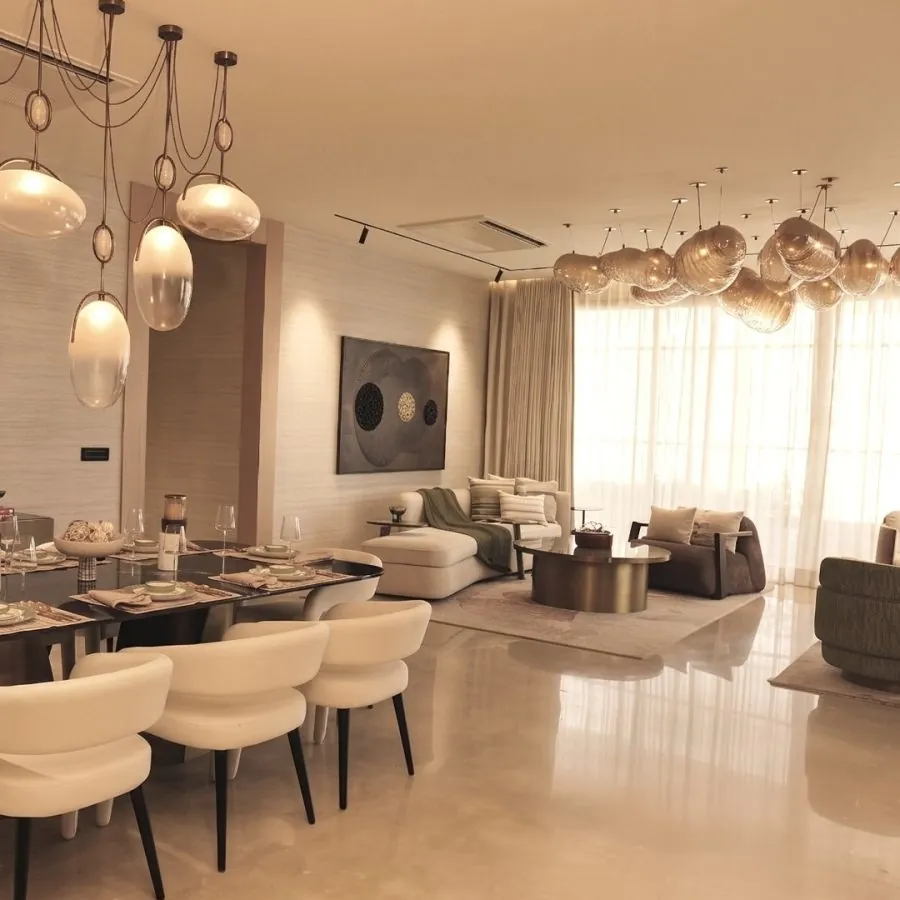
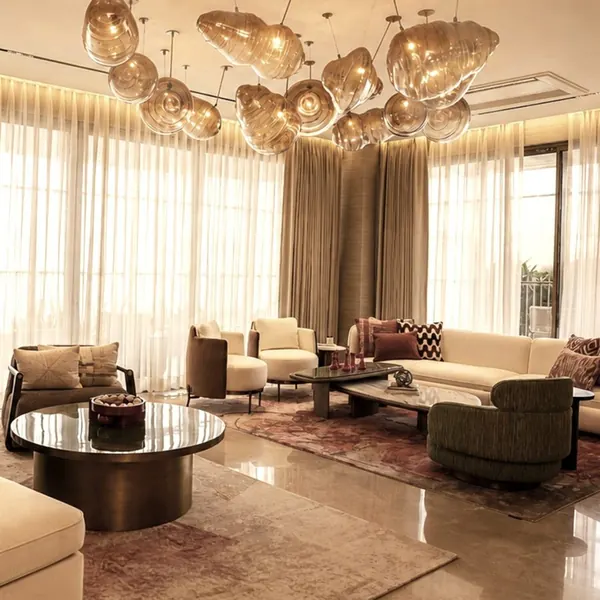
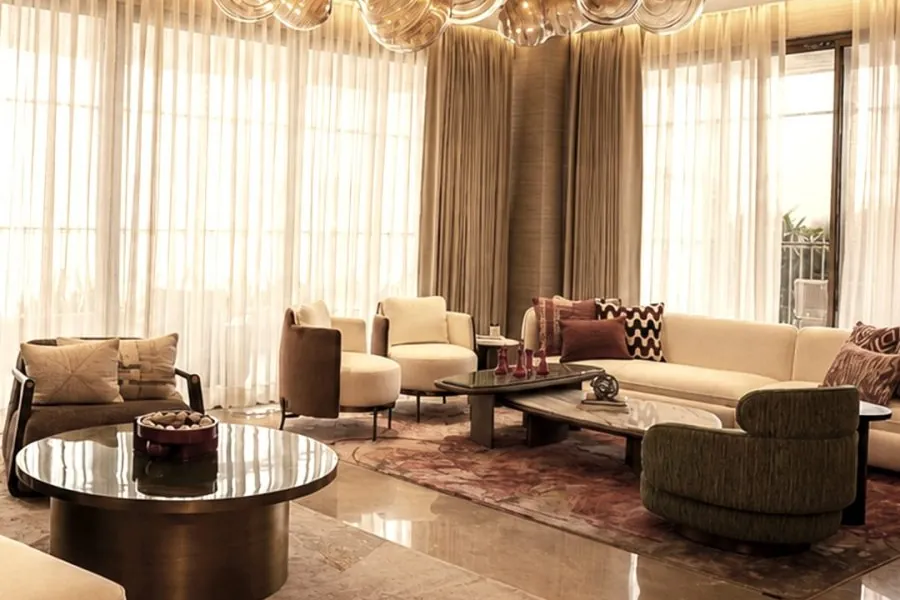
3 BHK luxury living room at Great Value Ekanam, Sector 107 Noida
New Launch

3 BHK Sky Residence

Sector 107, Noida, Delhi-NCR

₹ 7.05 Cr* onwards
  • Type: Apartment
  • Super area: 3,525 sq.ft.
  • Carpet area: 2,090 sq.ft.
  • Ceiling: 12-ft floor-to-floor
  • Layout: Four-side open
Wide deck with a city view (representative stock image, as used in the Ekanam brochure) Representative image
New Launch

4 BHK Sky Residence

Sector 107, Noida, Delhi-NCR

₹ 11.05 Cr* onwards
  • Type: Apartment
  • Super area: 5,525 sq.ft.
  • Carpet area: 3,030 sq.ft.
  • Drawing-room deck: 9 ft wide
  • Master balcony: 8 ft, Jacuzzi provision
  • Lifts: 4 passenger + 1 service per tower
Infinity pool and clubhouse at Great Value Ekanam, Sector 107 Noida
Lifestyle

Clubhouses & 40th-Floor Pool

Sector 107, Noida, Delhi-NCR

Included with every residence

  • Clubhouses: Ground+3 and 40th floor
  • Infinity pool: 40th floor
  • Open greens: 85%
  • Parking: Basement levels + valet

Great Value Ekanam Price List

*Prices are indicative and subject to change without notice. Request a call for the latest cost sheet and offers.

3 BHK Sky Residence

Super area: 3,525 sq.ft.

Carpet area
2,090 sq.ft.
Built-up area
2,712 sq.ft.
Balcony area
475 sq.ft.

Price starts from₹ 7.05 Cr*

Request a call

4 BHK Sky Residence

Super area: 5,525 sq.ft.

Carpet area
3,030 sq.ft.
Built-up area
4,238 sq.ft.
Balcony area
999 sq.ft.

Price starts from₹ 11.05 Cr*

Request a call

Great Value Ekanam Floor Plans

The 4 BHK floor plan (5,525 sq.ft. super area, 3,030 sq.ft. carpet area) is available on request – enquire now.
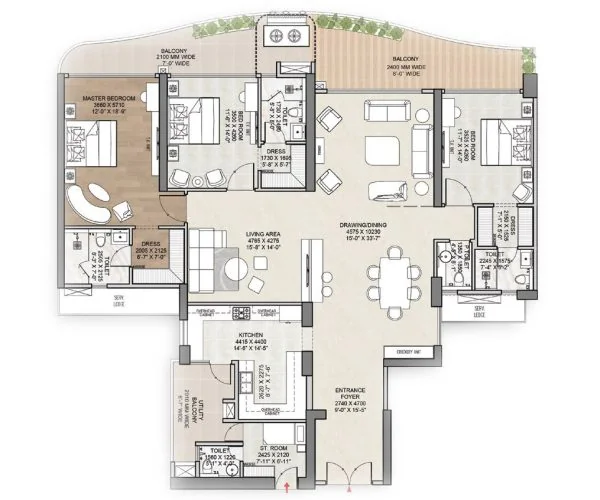
3 BHK residence

Site & Floor Plan
Great Value Ekanam 3 BHK floor plan, 3,525 sq.ft. super area, 2,090 sq.ft. carpet area, Sector 107 Noida

3 BHK Super area 3,525 sq.ft. | Carpet area 2,090 sq.ft.

View Plan
Master plan of Great Value Ekanam with Singular, Absolute and Infinity towers, clubhouse, lake, courts and landscaped greens, Sector 107 Noida Master plan

Great Value Ekanam Specifications

Finishes, fittings and building systems as listed in the official project brochure. Named makes are “or equivalent”.

  • 12 ftFloor-to-floor height
  • Imported marbleLiving, dining and master bedroom floors
  • VRVAir-conditioned apartments with PM 2.5 filter
  • Smart homeLighting, AC, fan, geyser and TV control
Living & dining room
  • Flooring: imported marble
  • Internal walls: acrylic emulsion paint
  • Ceiling: POP ceiling as per design with concealed LED lights
  • Main door: flush door with both sides polished veneer / solid teak wood / timber engineered door frame
Master bedroom
  • Flooring: imported marble
  • Internal walls: acrylic emulsion paint
  • Ceiling: POP ceiling as per design with concealed LED lights
  • Dresser: high-end modular wardrobe of Magpie / Hettich / Blum or equivalent
Bedrooms
  • Flooring: laminated wooden flooring
  • Internal walls: acrylic emulsion paint
  • Ceiling: POP ceiling as per design with concealed LED lights
  • Dresser: high-end modular wardrobe of Magpie / Hettich / Blum or equivalent
Toilets
  • Flooring: premium quality anti-skid tiles
  • Internal walls: vitrified tiles
  • Ceiling: POP ceiling as per design with concealed LED lights
  • Premium sanitary fixtures of Hansgrohe / Kohler / Toto or equivalent
  • Glass partitions in shower areas of all toilets
  • Geyser and exhaust fan in all toilets
  • Air conditioning in the master toilet
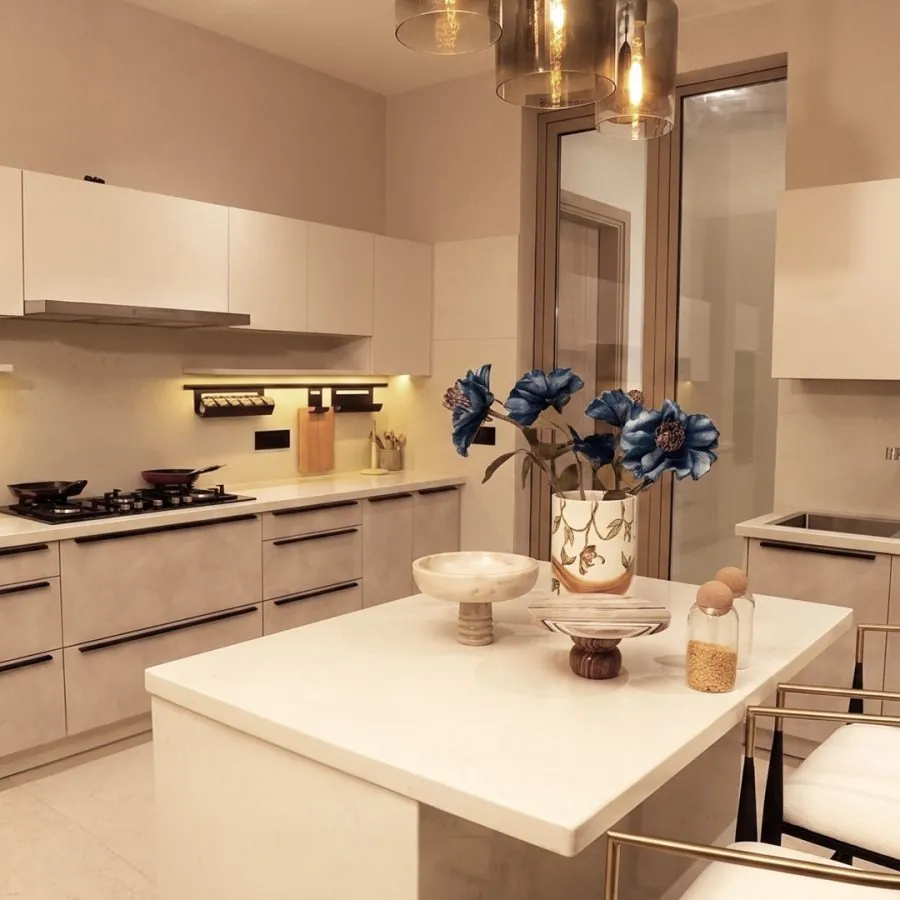
High-end imported kitchen
  • Flooring: vitrified tiles
  • Internal walls: quartz / granite / vitrified tiles + acrylic emulsion paint
  • Ceiling: POP ceiling as per design with concealed LED lights
  • Countertop: quartz / granite or equivalent
  • Modular kitchen with stainless steel sink of Häfele / Franke or equivalent
  • Hardware: Blum / Hettich or equivalent
  • Soft-close drawers and cabinets of Magpie / Hettich / Schüller or equivalent
  • Provisions: hob and chimney, dishwasher, microwave, OTG and geyser
Drawing room balcony / deck
  • Width: 9 feet
  • Flooring: wooden deck / WPC flooring / IPE wood flooring or equivalent
  • Ceiling: exterior-grade dropped ceiling
  • External wall: external-grade weather-resistant paint and other materials
  • Railings: MS railings as per design
Master bedroom balcony
  • Width: 8 feet
  • Provision for Jacuzzi
  • Flooring: anti-skid / matt-finished vitrified tiles
  • Ceiling: exterior-grade dropped ceiling
  • External wall: external-grade weather-resistant paint and other materials
  • Railings: MS railings as per design
Servant room
  • Flooring: vitrified tiles
  • Walls and ceiling: acrylic emulsion paint
  • Washroom: anti-skid / matt-finished vitrified tiles
Smart home automation
  • Lighting dimming
  • Air-conditioning control
  • Fan control
  • Geyser on/off
  • TV on/off
Fittings, doors & windows
  • Recessed LED light fittings, power / USB points, modular switches and video door phone
  • Anodised aluminium doors and window glazing (DGU / SGU as per requirements) by Technal / Schüco or equivalent
  • Internal doors: flush doors, laminated on both sides
  • Hardware and locks: stainless steel / brass-finished premium fittings and branded locks
  • Facade: Corian marble and external-grade weather-resistant paint
Common areas & lifts
  • Lift lobbies and corridors: imported marble / granite / tiles or equivalent, fully air-conditioned, POP ceiling with concealed LED lights
  • High-speed lifts: 4 passenger and 1 service lift in each tower, by Mitsubishi / Hitachi / Fujitec / Otis or equivalent
  • Dedicated vacuum garbage chute in each tower
  • Staircases: granite / Kota stone or equivalent flooring
Infrastructure & safety
  • Seven-layer FASTag security
  • Fast-charging points for electric vehicles
  • Zone IV seismic considerations for structural design
  • Seismic-withstanding high-side equipment installation
  • Low smoke zero halogen (LSZH) wiring
  • Sound-based fire detection system
  • Car-free zone at podium level
  • Insulation of terrace piping and overhead tank
  • Entrance lobby with reception, waiting lounge, waterbody and natural skylight

Marble and granite, being natural materials, have inherent colour and grain variations. The servant room shall not be provided with air conditioning. Marginal variations may be necessary during construction. The extent, number and variety of equipment and appliances are tentative and liable to change at the sole discretion of the Promoter.
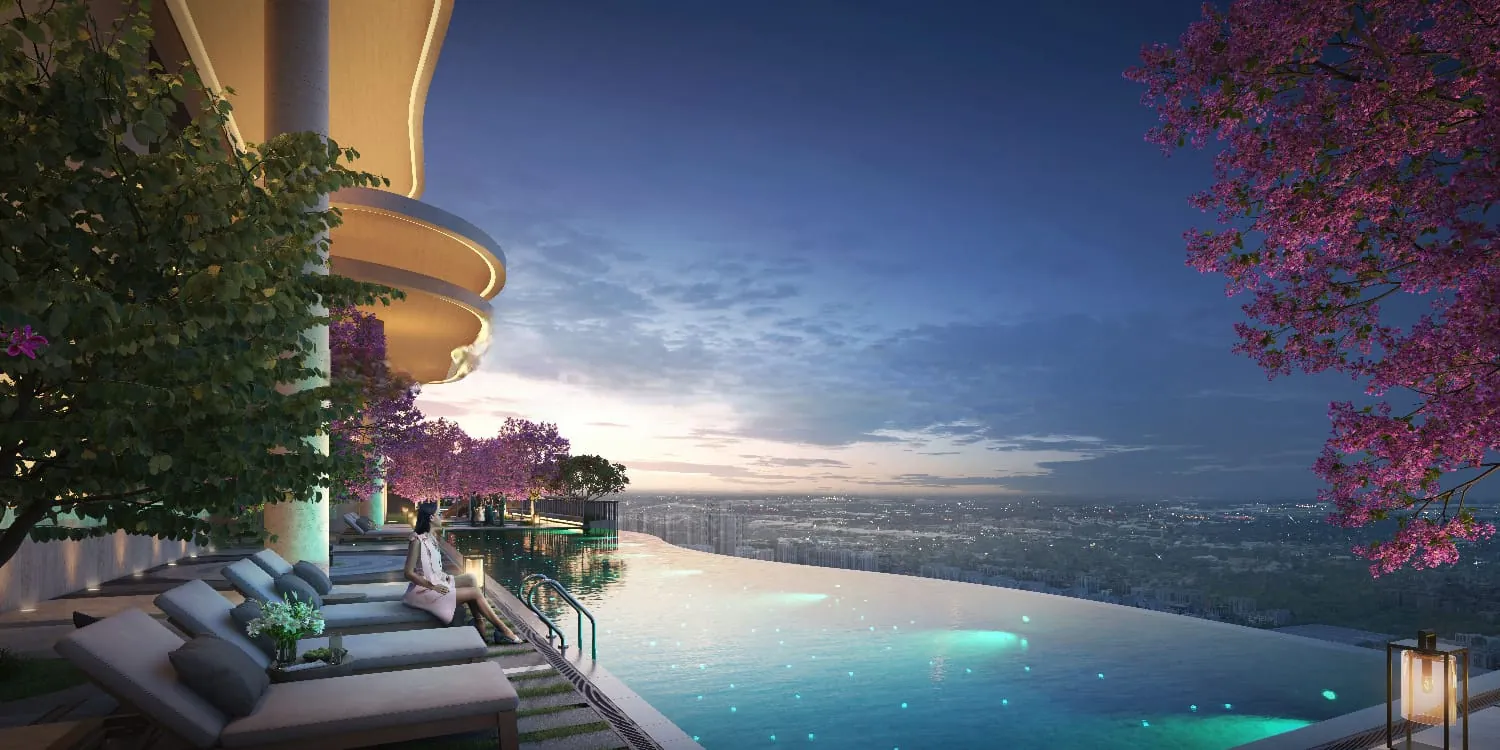
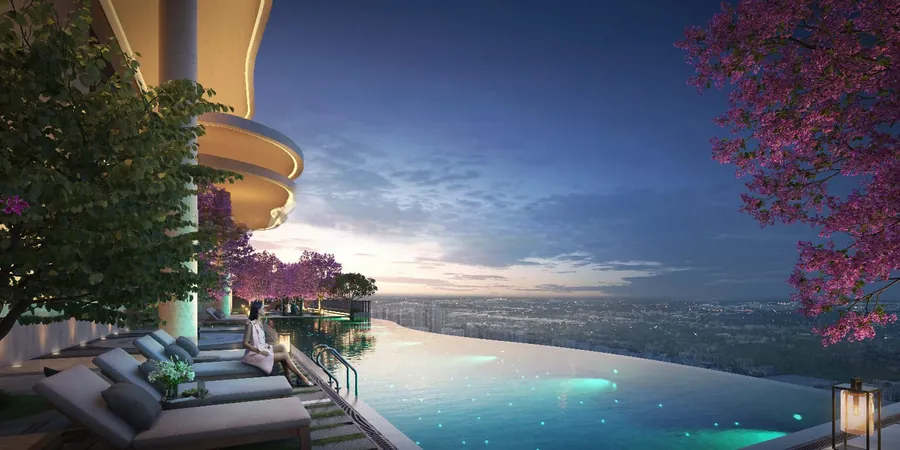
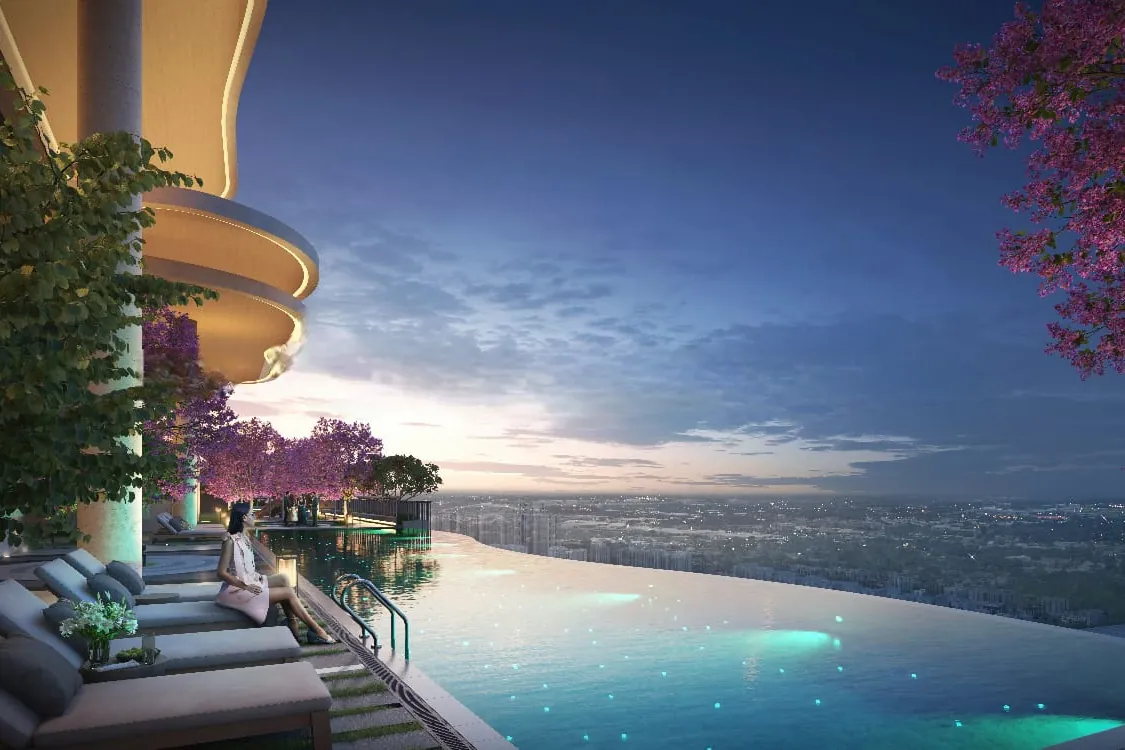
Infinity pool at the 40th-floor level, Great Value Ekanam, Sector 107 Noida (artistic impression)

Great Value Ekanam Features & Amenities

A retreat above the rush: the 40th-floor clubhouse and its infinity pool, where time slows down.

Clubhouses, gardens and courts

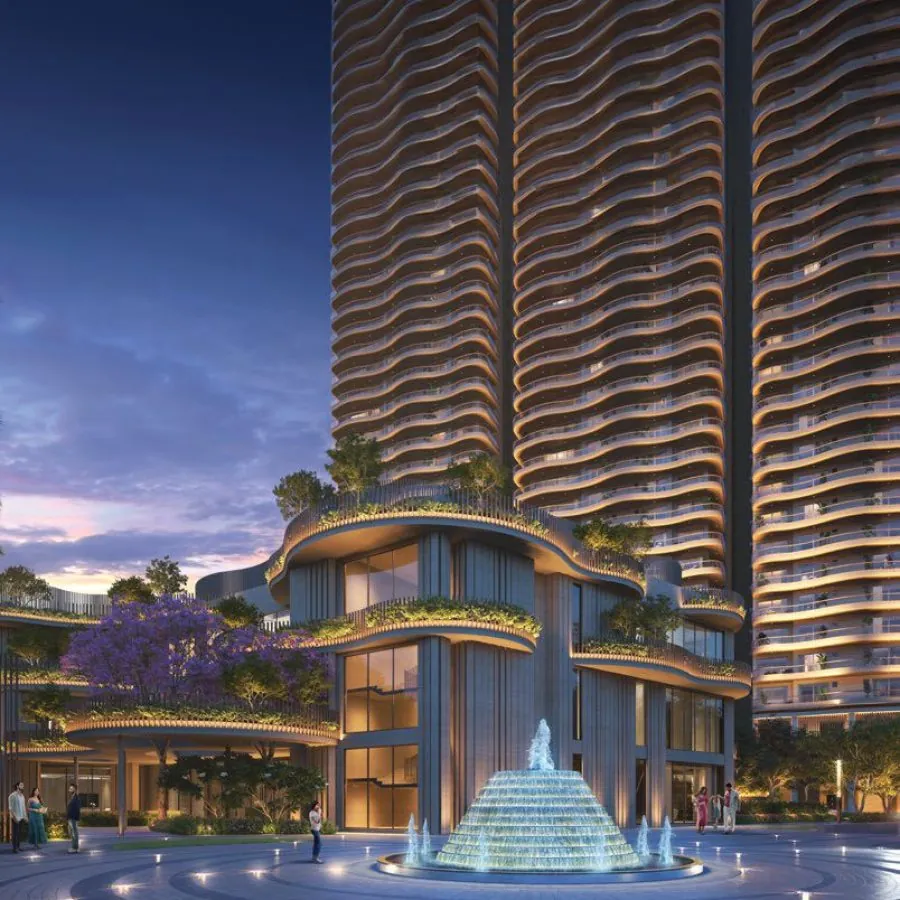
  • Clubhouse entrance with water feature at Great Value Ekanam, Sector 107 Noida
    The Ground+3 clubhouse
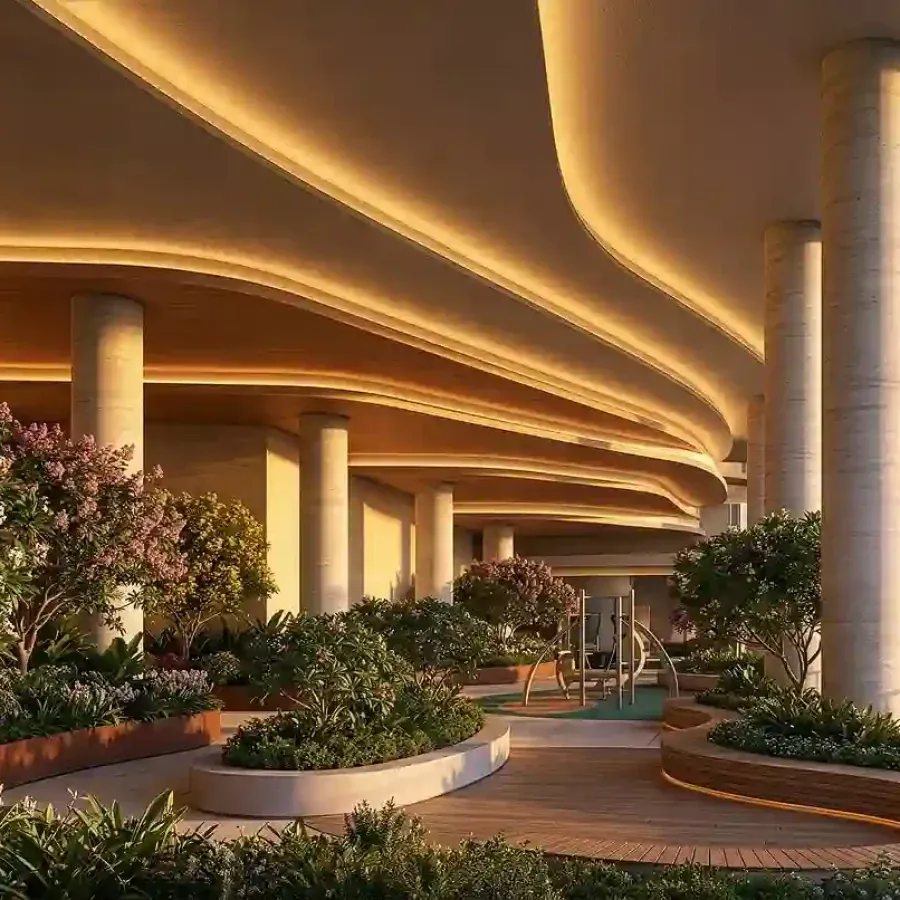
  • Landscaped garden with seating under flowering trees at Great Value Ekanam
    Lawns and gardens
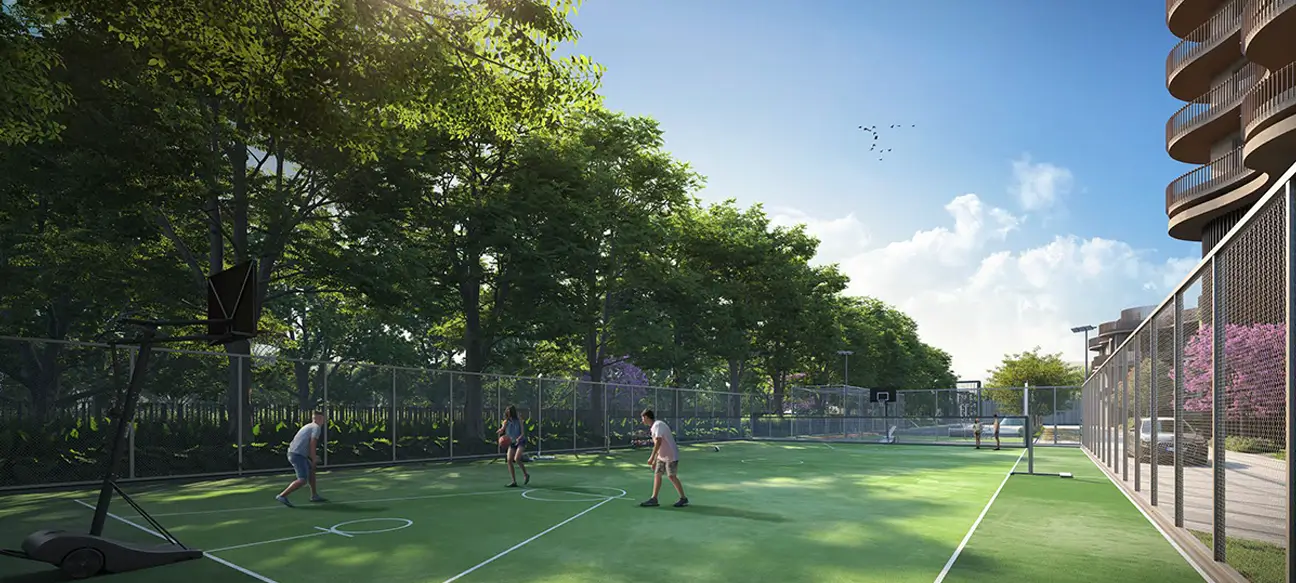
  • Multi-sports court beside landscaped greens at Great Value Ekanam
    Multi-sports court
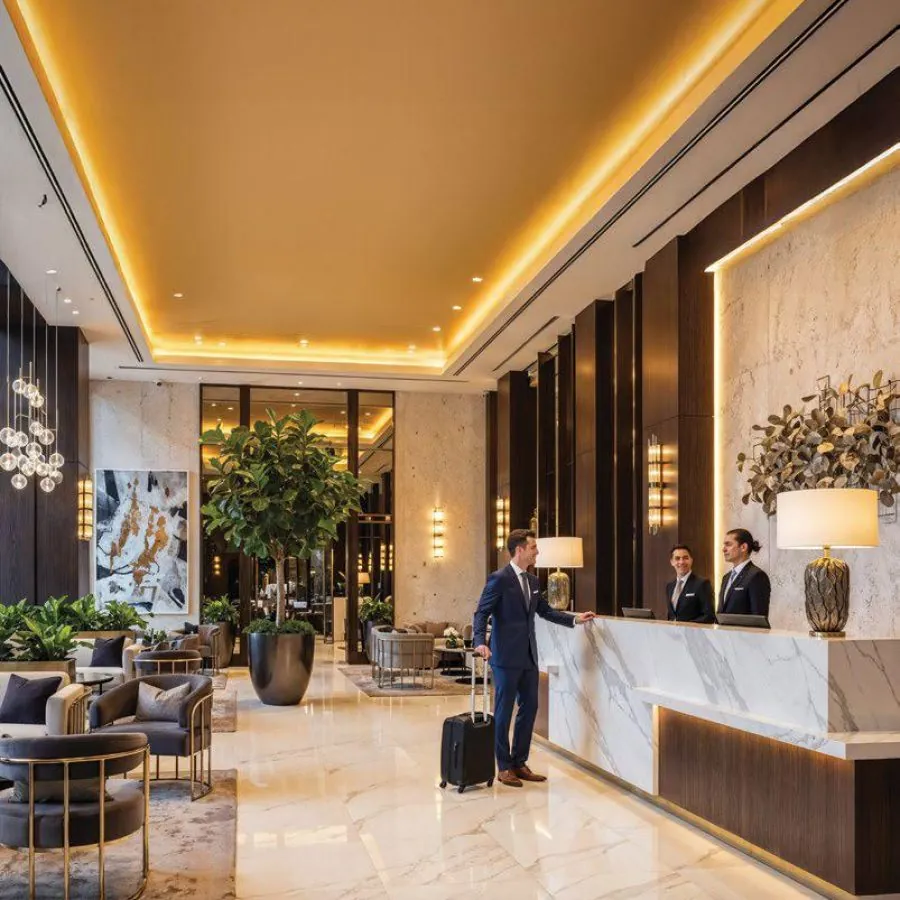
  • Hotel-style lobby with reception desk (representative stock image, as used in the Ekanam brochure) Representative image
    24x7 lifestyle concierge
  • Pet area and children's play lawn beside the sports courts at Great Value Ekanam
    Pet recreational area and kids’ play area
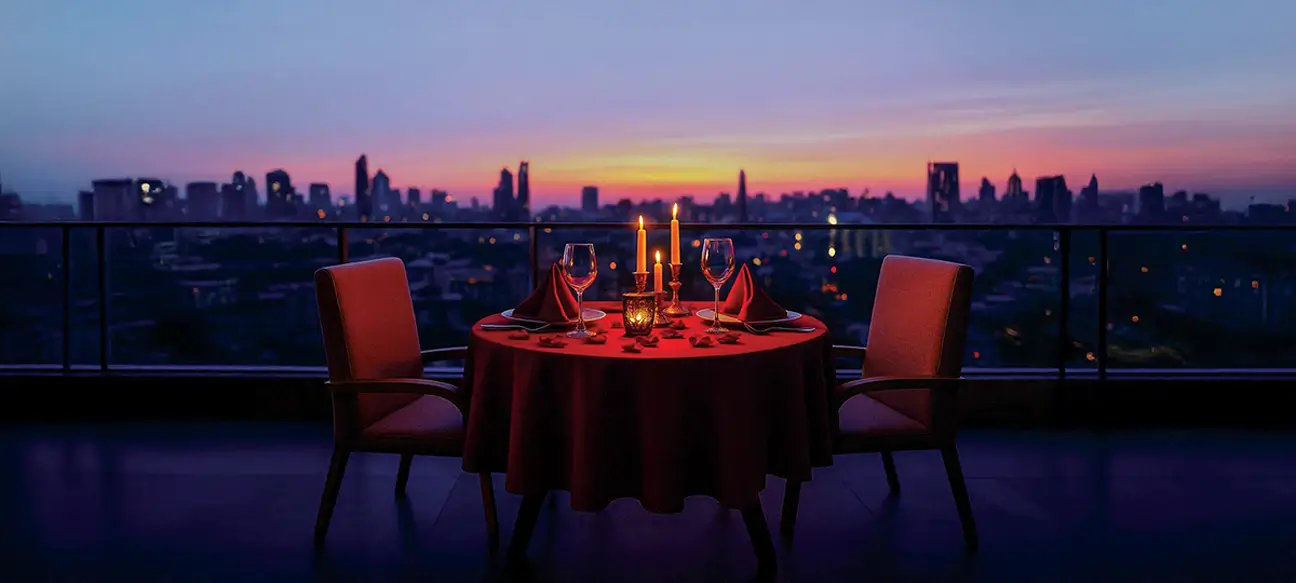
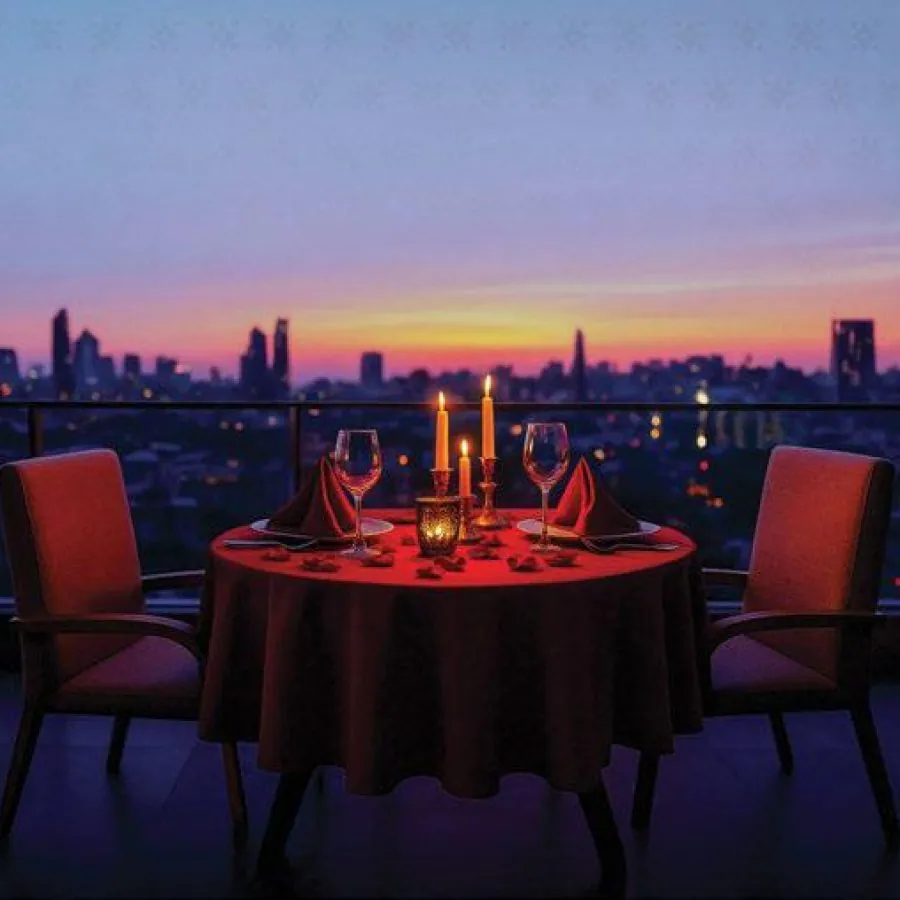
  • Candlelit dinner table overlooking a city skyline (representative stock image, as used in the Ekanam brochure) Representative image
    Dinner dates on the 40th floor

Included with every residence

Ekanam is planned as a vertical retreat: a double-height entrance lobby, fast lifts (four passenger lifts and one service lift in every tower), multi-level basement parking with valet service, and leisure spaces that run from garden terraces to the infinity pool at the 40th-floor level. Every detail is aimed at comfort, privacy and long-term value in Sector 107, Noida.

View Plan

The Ground+3 clubhouse

Four levels for leisure, learning and quiet connection.

  • Indoor pool, all seasons
  • Gym
  • Yoga & meditation
  • Spa
  • Steam & sauna
  • Jacuzzi
  • Salon
  • Restaurant with private dining area
  • Cafe
  • Banquet with pre-function area
  • Business centre
  • Library
  • Cigar lounge
  • Sports bar
  • Space for senior citizens

Across the project

Spaces to play, to pause and to connect, beyond the clubhouse.

  • Lake
  • Floating restaurant
  • Multi-sports court
  • Pickleball court
  • Badminton court
  • Cricket pitch
  • Indoor games arcades
  • Karaoke room
  • Music room
  • Art room
  • Bar & BBQ
  • Senior citizen courtyard
  • Kids’ play area
  • Indoor kids’ play area
  • Kids’ wet play area
  • Kids’ play courtyard at terrace
  • Jacuzzi & kids’ pool
  • Creche
  • Pet recreational area
  • Pet spa

On the 40th floor

A retreat above the rush, where time slows down.

  • Clubhouse amidst the clouds
  • Infinity pool at 40th-floor level

Services

Planned for comfort, care and convenience.

  • 24x7 lifestyle concierge
  • Housekeeping services
  • Valet & parking assistance
  • Laundry service
  • Cafe & restaurant services
  • Secure mail & courier handling

Great Value Ekanam Location Sector 107, Noida

  • About 2 km from the Noida–Greater Noida Expressway
  • Around 4 km from Sector 76 Metro Station on the Aqua Line
  • 4–8 km to NSEZ and the office hubs of Sectors 62, 63, 125, 128 & 132
  • About 26 km from New Delhi Railway Station; around 38 km from Indira Gandhi International Airport
  • Roughly 60 km from the upcoming Noida International Airport (Jewar)

Ekanam stands in Sector 107, an established part of Central Noida, so residents can reach Delhi, Greater Noida and the city's main workplaces quickly while living in a calm, green setting. Distances are approximate and may vary with traffic.
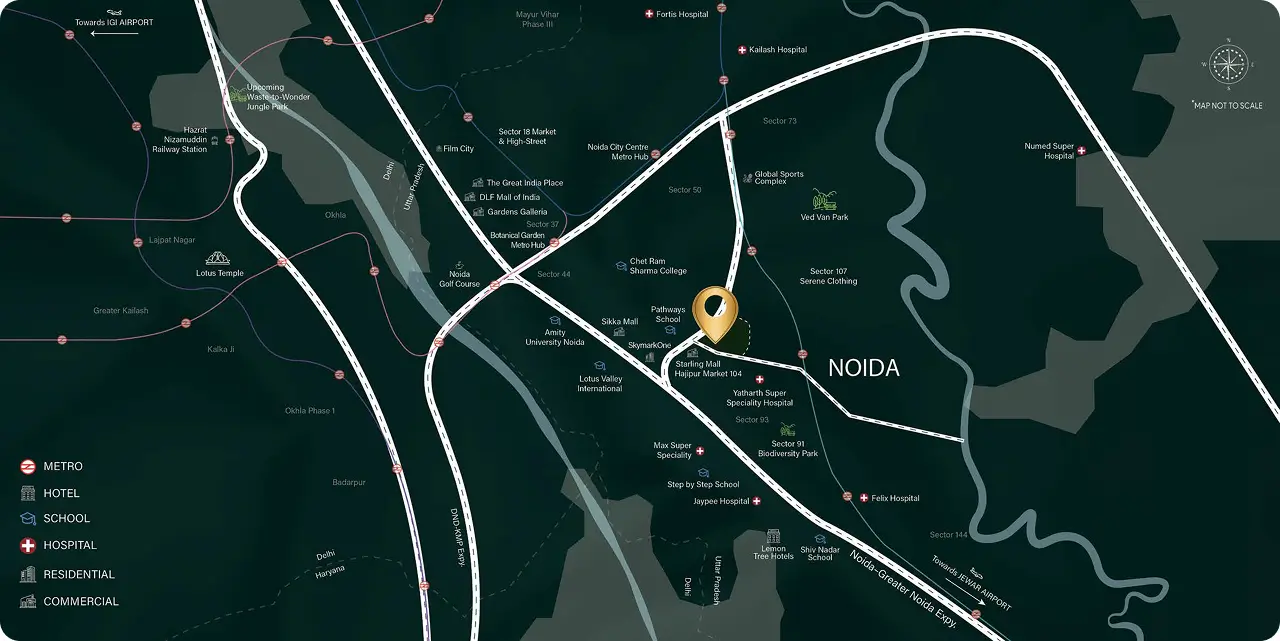
Illustrated location map of Great Value Ekanam, Sector 107 Noida, with nearby metro stations, schools, hospitals and the Noida–Greater Noida Expressway

Around Ekanam

Landmarks marked on the official brochure location map. The map is not to scale.
Roads, metro & rail

  • Noida–Greater Noida Expressway
  • DND–KMP Expressway
  • Botanical Garden Metro Hub
  • Noida City Centre Metro Hub
  • Hazrat Nizamuddin Railway Station
  • Routes towards IGI Airport and Jewar Airport

Schools & colleges

  • Pathways School
  • Amity University Noida
  • Lotus Valley International
  • Step by Step School
  • Shiv Nadar School
  • Chet Ram Sharma College

Hospitals

  • Yatharth Super Speciality Hospital
  • Max Super Speciality
  • Jaypee Hospital
  • Felix Hospital
  • Fortis Hospital
  • Kailash Hospital
  • Numed Super Hospital

Shopping & hotels

  • Starling Mall, Hajipur Market 104
  • Sikka Mall
  • SkymarkOne
  • DLF Mall of India
  • The Great India Place
  • Gardens Galleria
  • Sector 18 Market & High-Street
  • Lemon Tree Hotels

Parks, sport & leisure

  • Ved Van Park
  • Sector 91 Biodiversity Park
  • Noida Golf Course
  • Global Sports Complex
  • Film City
  • Upcoming Waste-to-Wonder Jungle Park

Great Value Ekanam – Frequently Asked Questions

Clubhouse lounge with garden views at Great Value Ekanam, Sector 107 Noida

Ekanam is a new-launch, ultra-luxury residential project by Great Value Realty in Sector 107, Noida. It offers 3 BHK and 4 BHK sky residences in three 46-storey towers, with sky gardens, a Ground+3 clubhouse and a 40th-floor clubhouse with an infinity pool.

Ekanam is in Sector 107, Central Noida, about 2 km from the Noida–Greater Noida Expressway. The Aqua Line metro at Sector 76 is roughly 4 km away, and the business hubs of Sectors 62, 63, 125, 128 and 132 are 4–8 km from the project.

Prices start from ₹7.05 Cr* for a 3 BHK of 3,525 sq.ft. super area (2,090 sq.ft. carpet area) and from ₹11.05 Cr* for a 4 BHK of 5,525 sq.ft. super area (3,030 sq.ft. carpet area). Prices are indicative and subject to change; request a call for the latest cost sheet and offers.

Two configurations are offered: 3 BHK (3,525 sq.ft. super area, 2,090 sq.ft. carpet area) and 4 BHK (5,525 sq.ft. super area, 3,030 sq.ft. carpet area). The project has 282 residences across three towers of 46 floors (Singular, Absolute and Infinity), with a four-side open layout.

Flexible, construction-linked payment plans are available. The exact schedule and any current offers change from time to time, so please request a call for the latest plan. All schedules are subject to the final agreement and RERA guidelines.

A Ground+3 clubhouse with an all-season indoor pool, gym, yoga and meditation, spa, steam and sauna, salon, library, cafe, restaurant with private dining, banquet, business centre, cigar lounge and sports bar; a 40th-floor clubhouse with an infinity pool; and, across the project, a lake, floating restaurant, multi-sports, pickleball and badminton courts, cricket pitch, kids’ play and wet play areas, creche, pet recreational area and pet spa. Services include a 24x7 lifestyle concierge, housekeeping, laundry and valet and parking assistance, with seven-layer FASTag security.

Homes have 12-ft floor-to-floor height, a 9-ft wide drawing-room deck, an 8-ft master-bedroom balcony with provision for a Jacuzzi, VRV air-conditioning with PM 2.5 air filtration, smart-home features and high-speed lifts (four passenger lifts and one service lift per tower).

Possession is expected around June 2030*, subject to the final agreement and RERA timelines.

Yes. The project is registered with UP RERA under number UPRERAPRJ510056/09/2025 (promoter: GREATVALUE PROJECTS INDIA LIMITED). Please verify the details on the official UP RERA portal, www.up-rera.in, before booking.

Fill in the “Schedule A Site Visit” form on this page, use the Enquire button, call +91-8384072477 or message us on WhatsApp, and our team will get back to you.